Custom Cabinets Designed, Built, and Installed in Clarksville & Middle Tennessee
Middle Tennessee Cabinetry helps homeowners plan cabinet projects with clear communication, quality craftsmanship, and a visual design process before the build begins.
Call (931) 302-0209Kitchen cabinets, built-ins, vanities, laundry rooms, and custom storage.
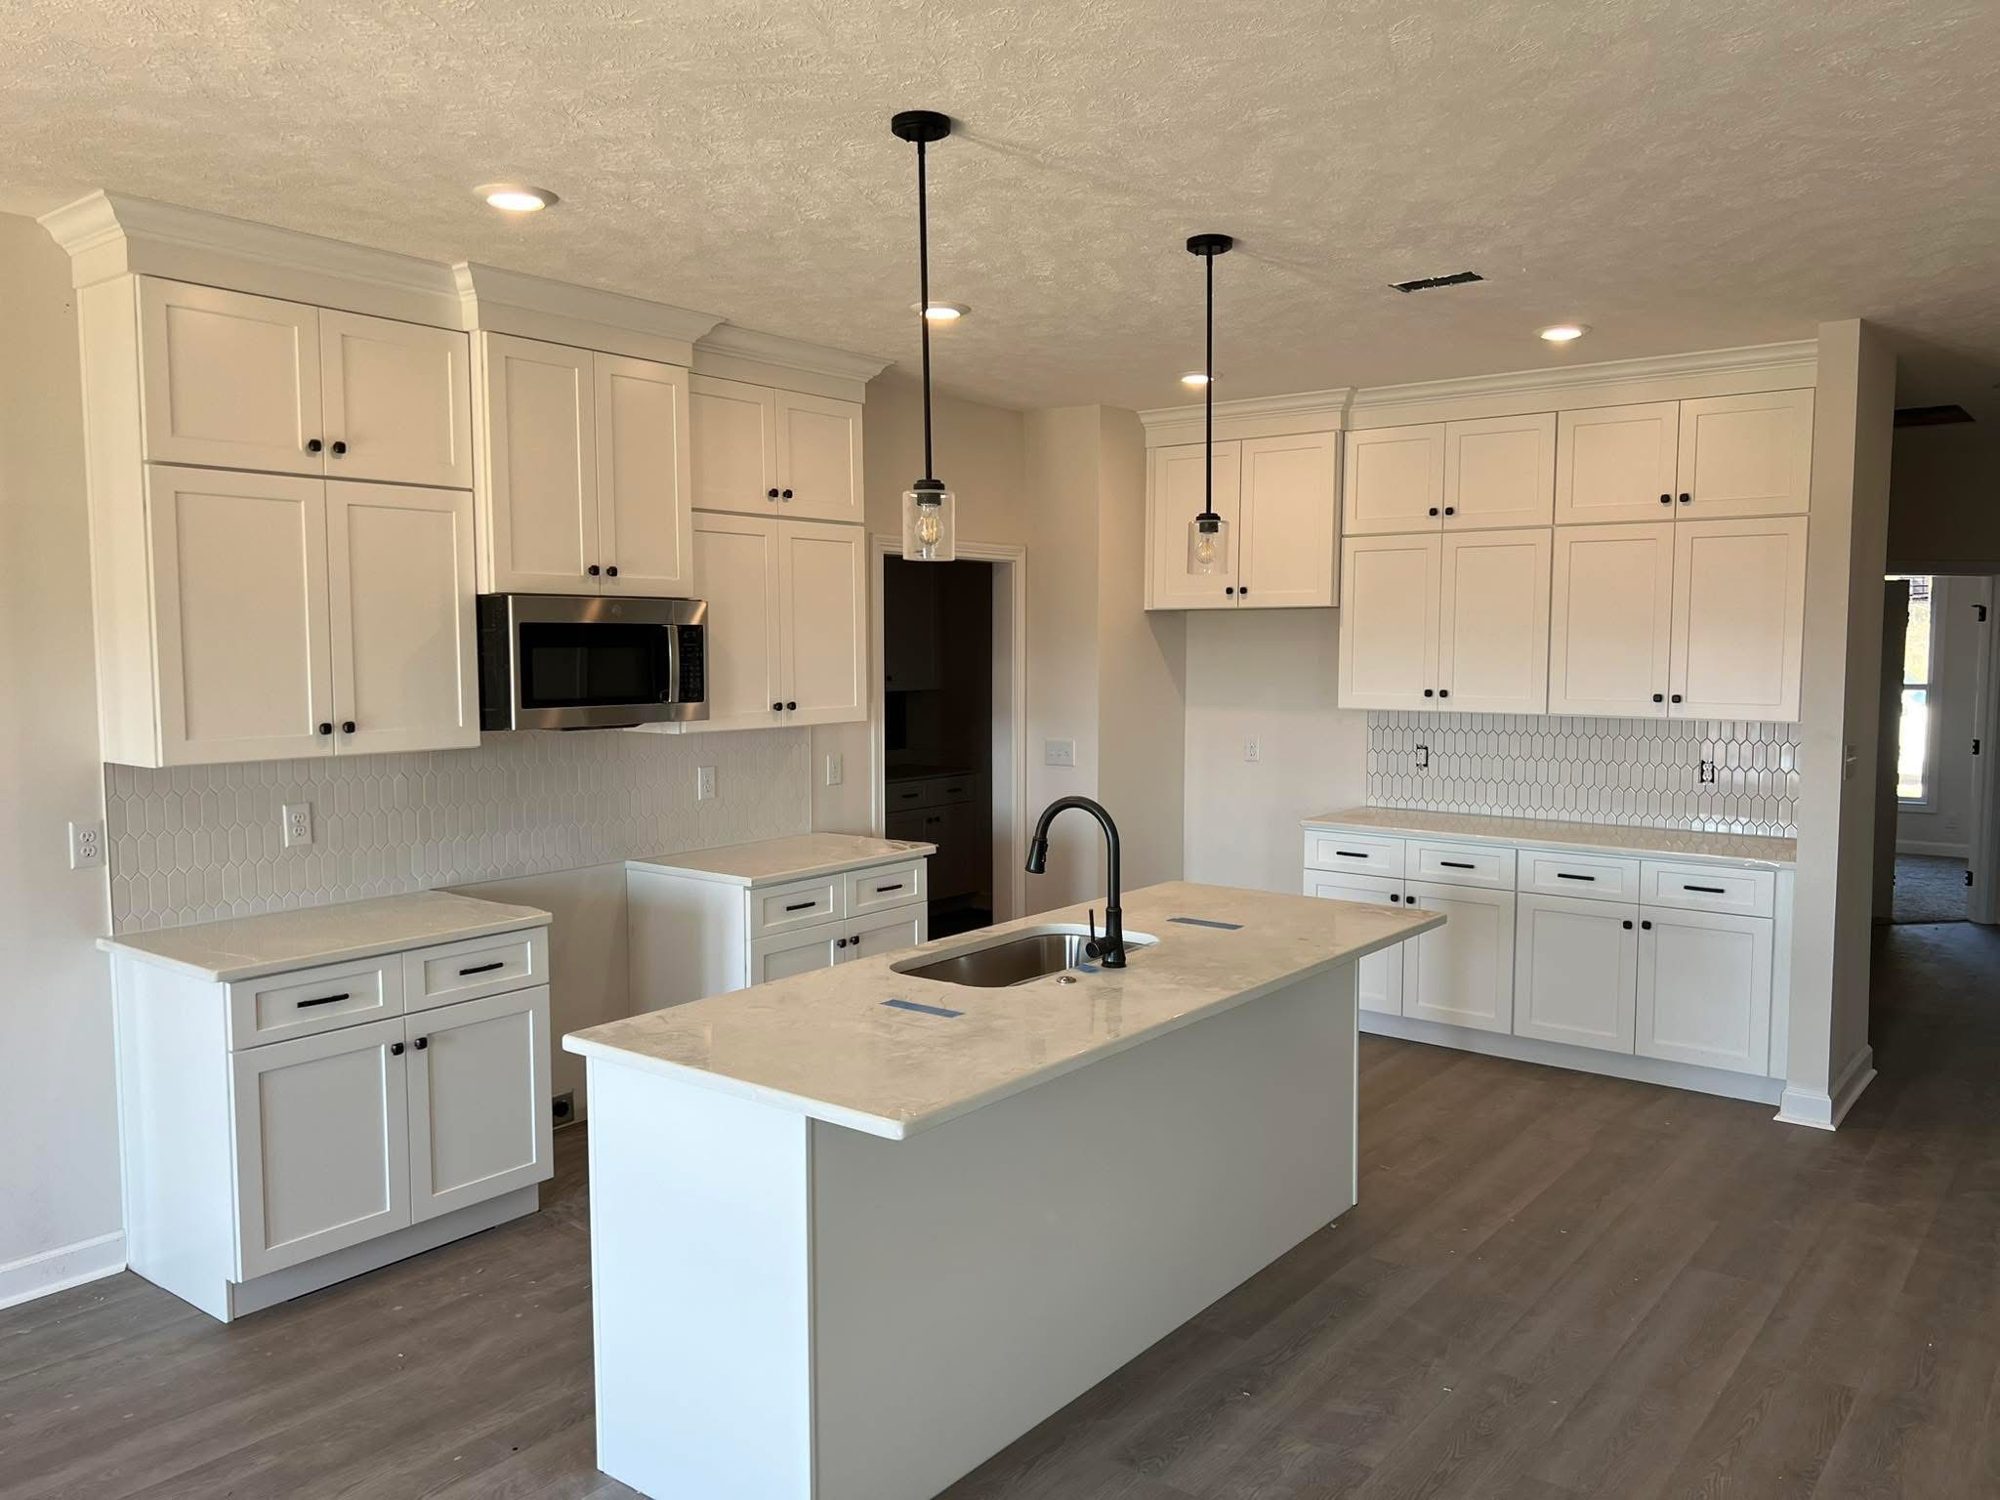
Plywood box construction, not MDF or particleboard.
Soft-close doors and drawers come standard, not as an upcharge.
Cabinet interiors are finished to match the exteriors.
Review cabinet layout and finishes before anything is built.
Clear updates from the first estimate through final install.
Cabinets sized, fitted, and installed to hold up over time.
Cabinet Work for Kitchens, Baths, and Everything in Between
Each project is planned around how the room is actually used — storage, layout, finishes, and the details that get noticed every day.
Kitchen Cabinets
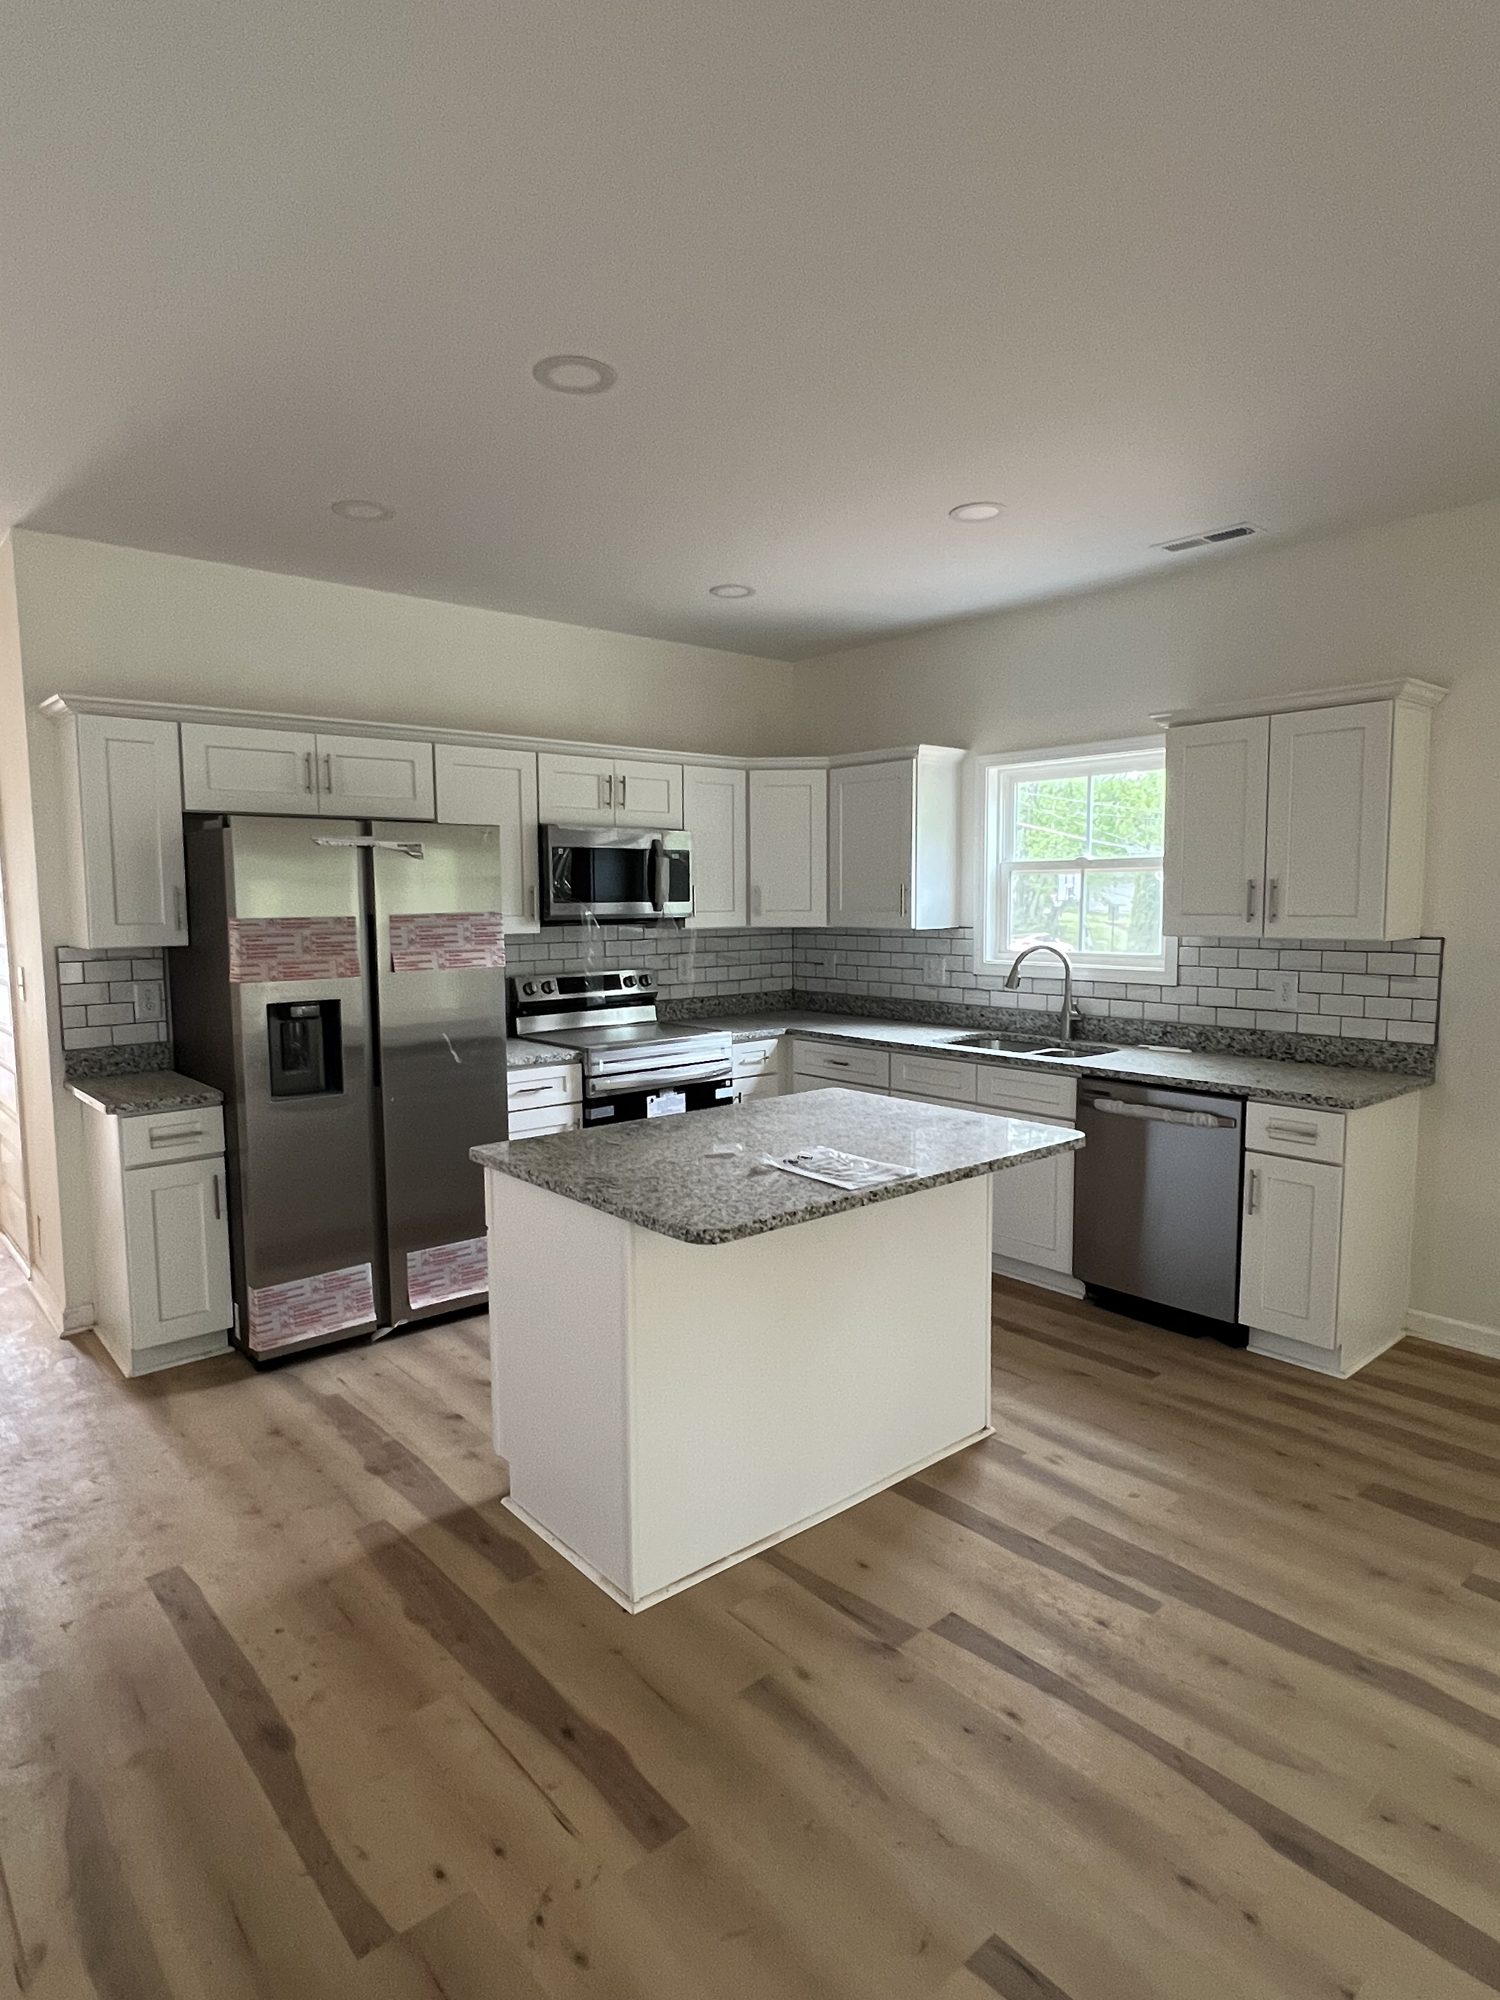
Designed around how your kitchen actually works, with storage, layout, and finish details planned before the build begins.
Bathroom Vanities
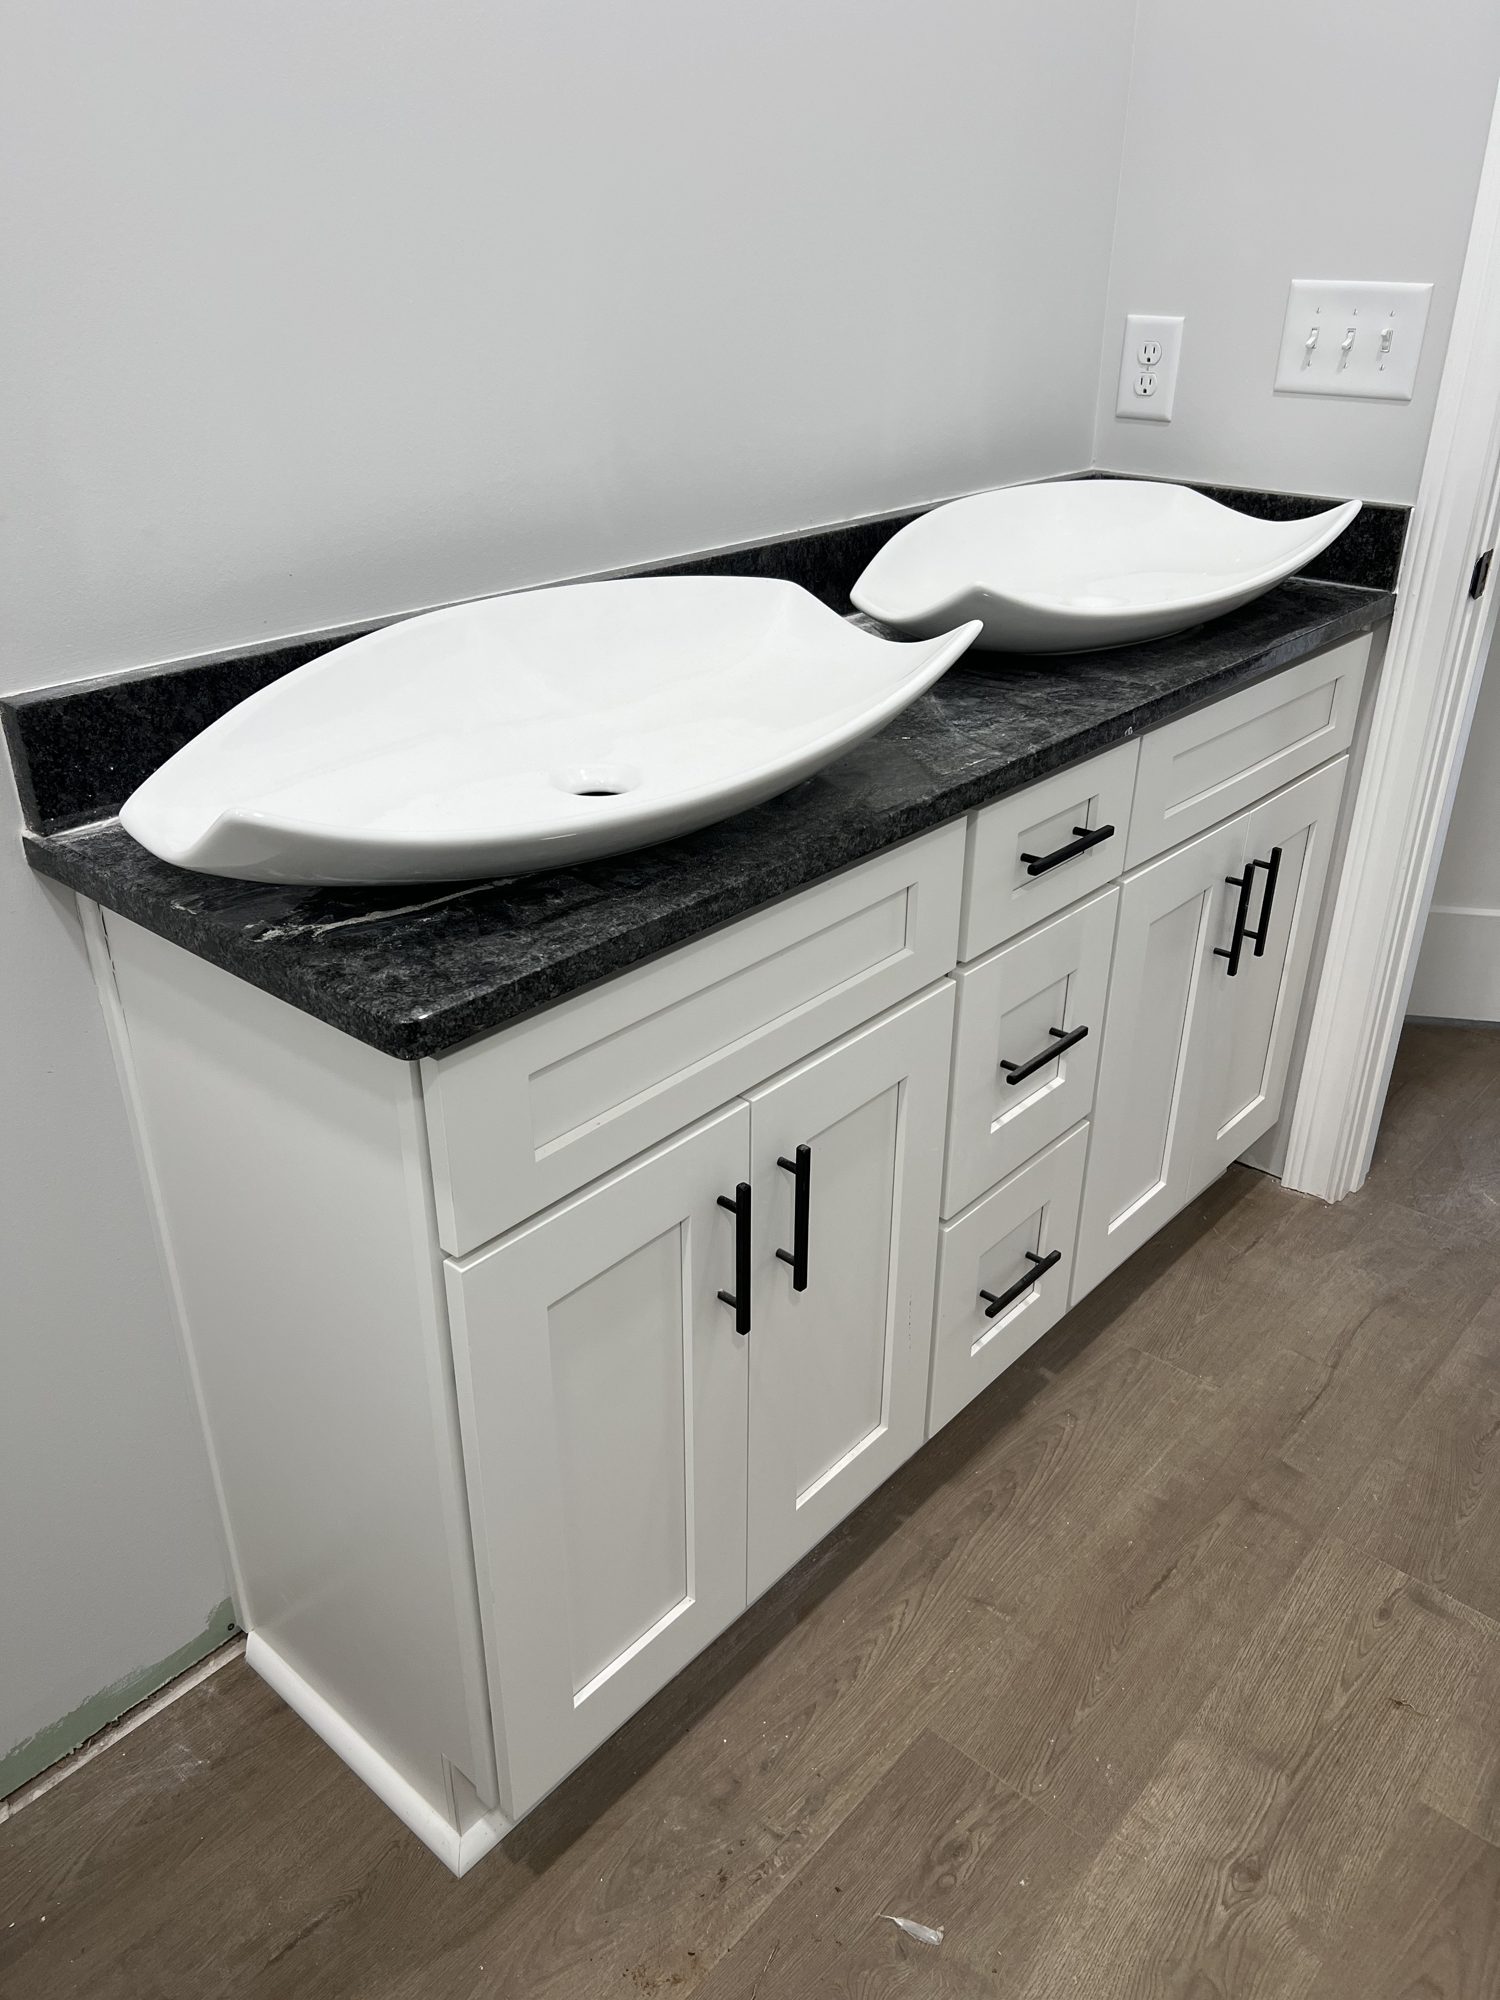
Vanities sized to your bathroom, with drawer layouts and finishes chosen to match how the space gets used every day.
Built-Ins & Entertainment Centers
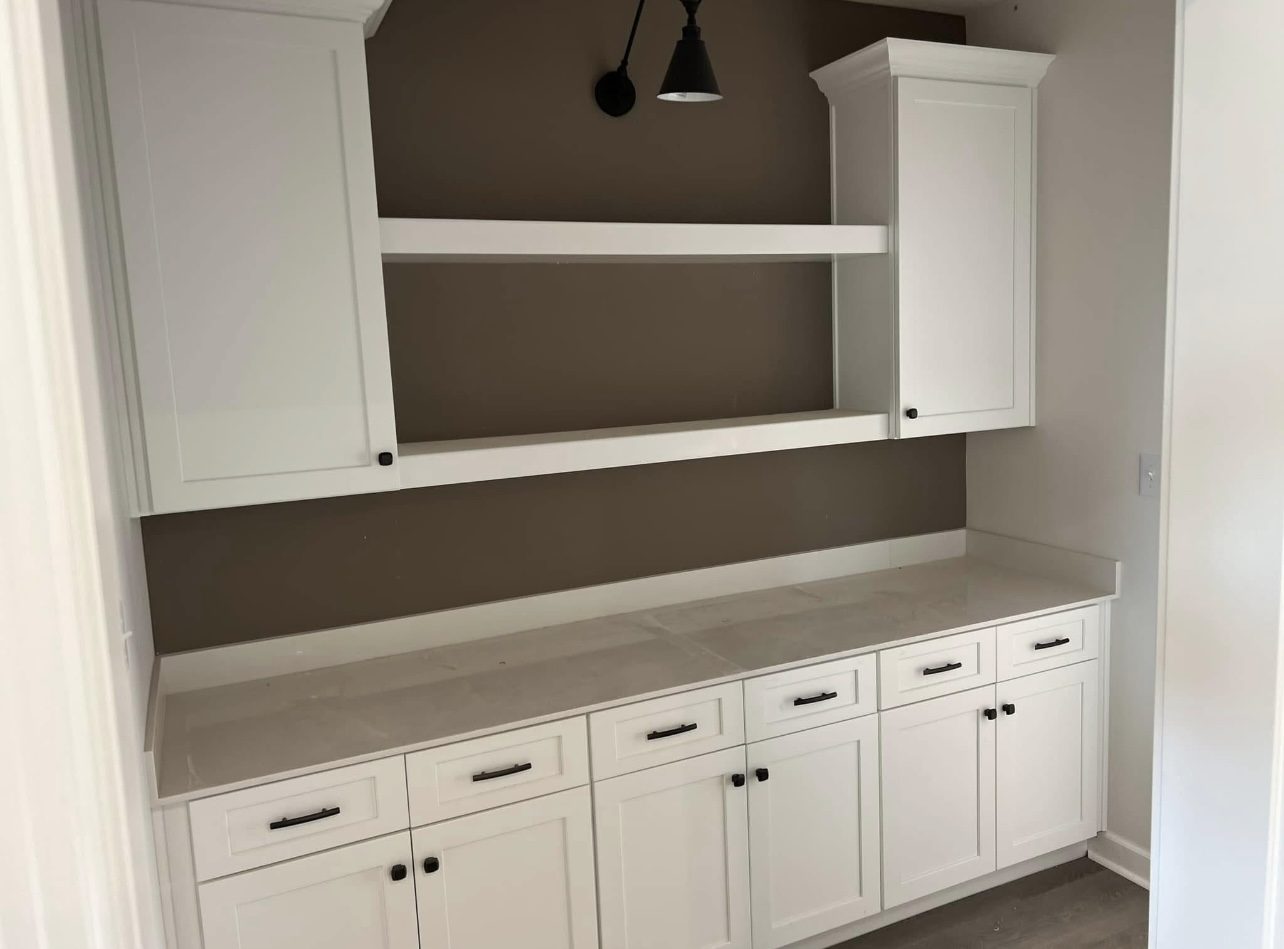
Living rooms, offices, and entryways with built-in cabinetry that fits the wall, the trim, and the way you use the room.
Laundry & Mudroom Storage
Hard-working cabinets, cubbies, and counter space planned for laundry, drop zones, and the daily-use clutter that comes with them.
Cabinet Design & Planning
We plan layout, storage, door styles, and finishes with you up front — from semi-custom lines to flexible cabinet options — so you can see and approve the direction before anything is ordered.
Cabinet Installation
Careful, level, on-schedule installation, with clear communication from delivery day through the final adjustments.
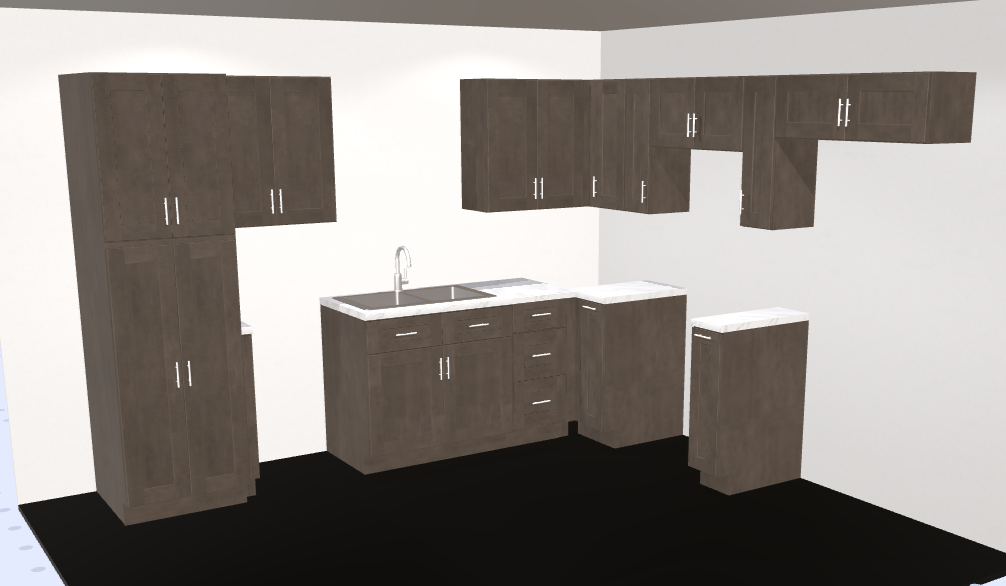
See the Layout Before the Build Begins
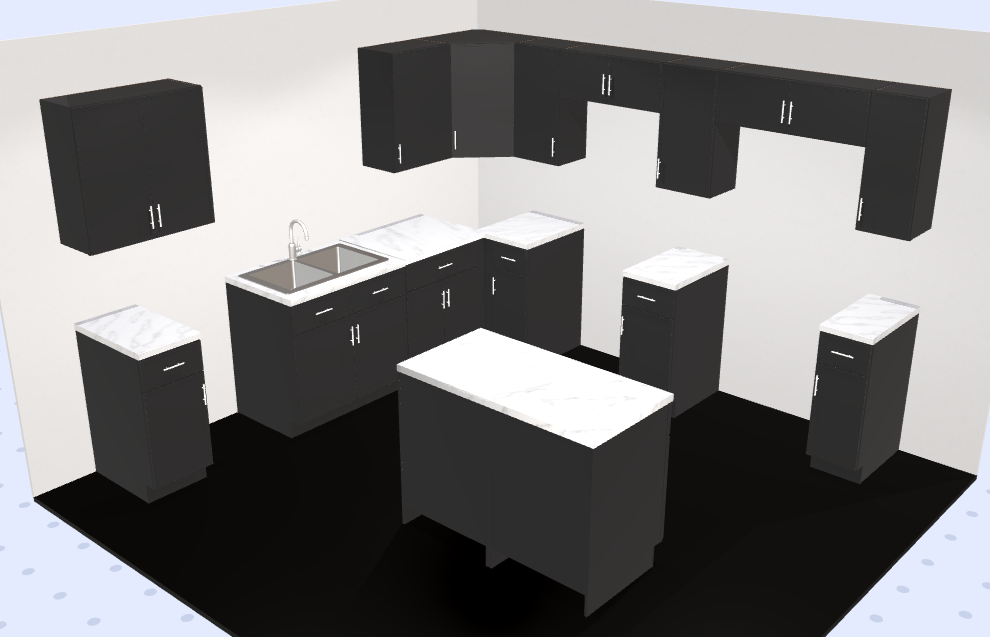
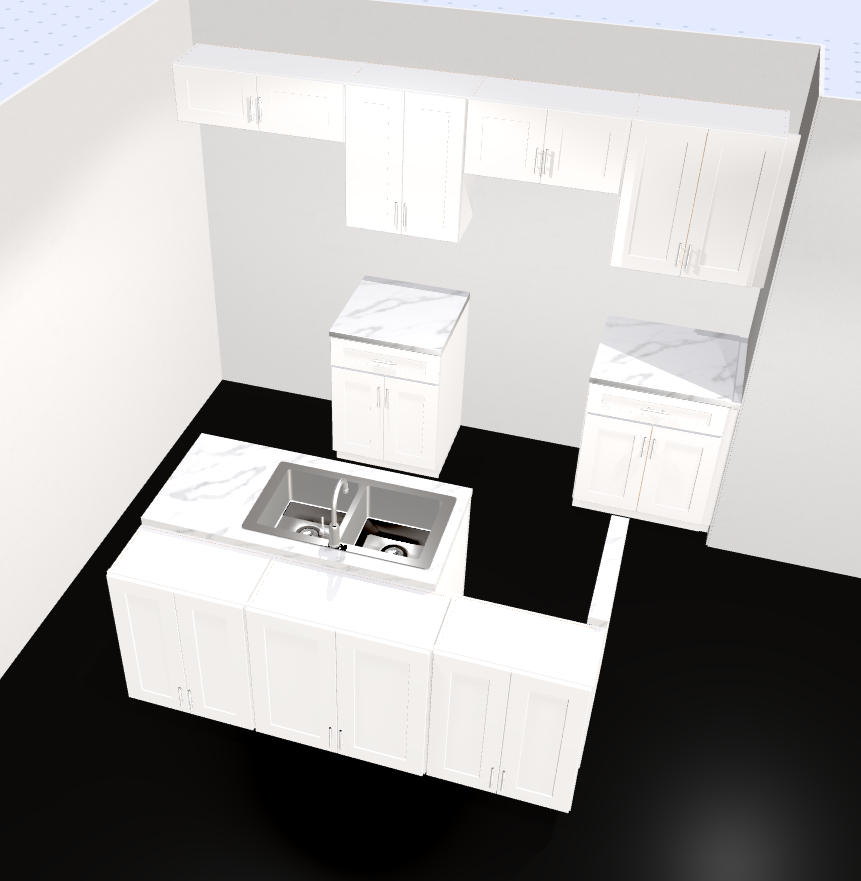
Before anything is built, we walk through the cabinet plan together — layout, sizes, door styles, and finishes. That way you know what you're approving, and there are far fewer surprises on install day.
- Understand the layout in real proportions
- Compare door styles, finishes, and hardware
- Adjust the plan on screen, not after install
- 01Request an estimateSend us a quick note about your project.
- 02Share goals & measurementsRooms, rough sizes, photos, and any inspiration.
- 03Review the design directionWalk through layout, finishes, and visual layout together.
- 04Approve scope & materialsConfirm the plan, materials, and timeline in writing.
- 05Build and installWe build, deliver, and install with steady updates along the way.
Cabinet Projects Across Middle Tennessee
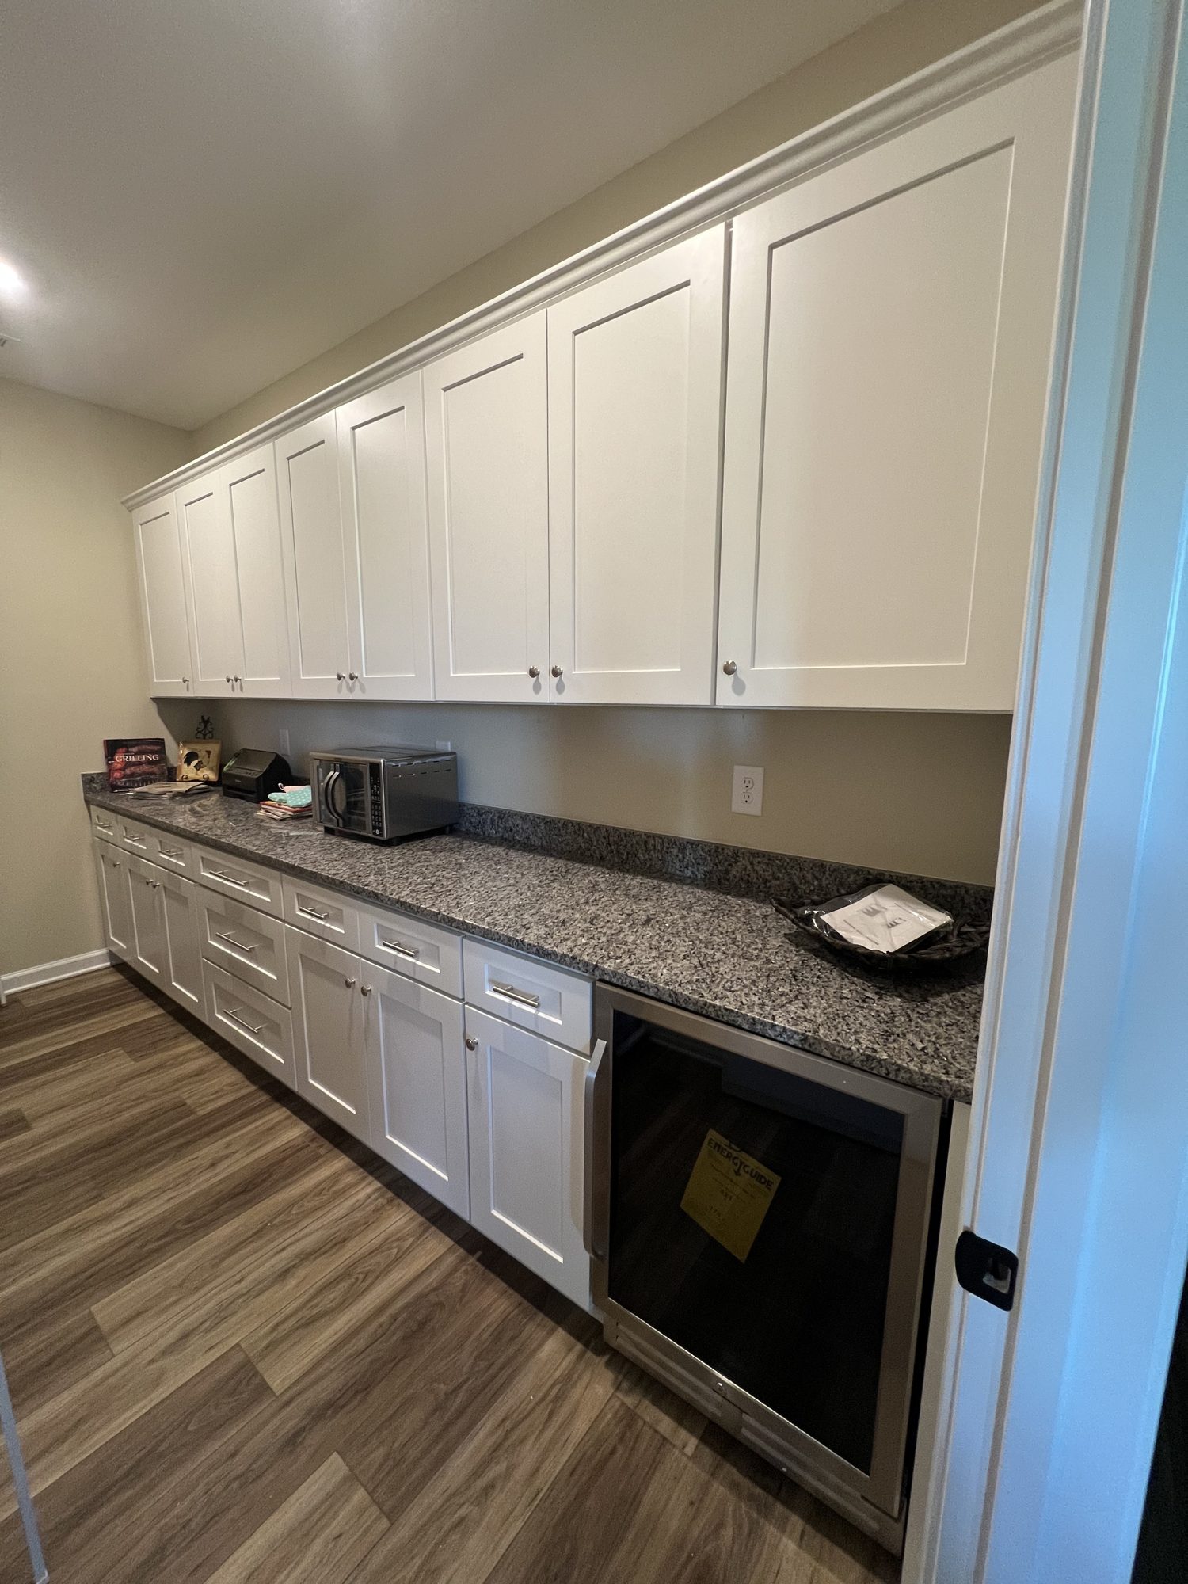
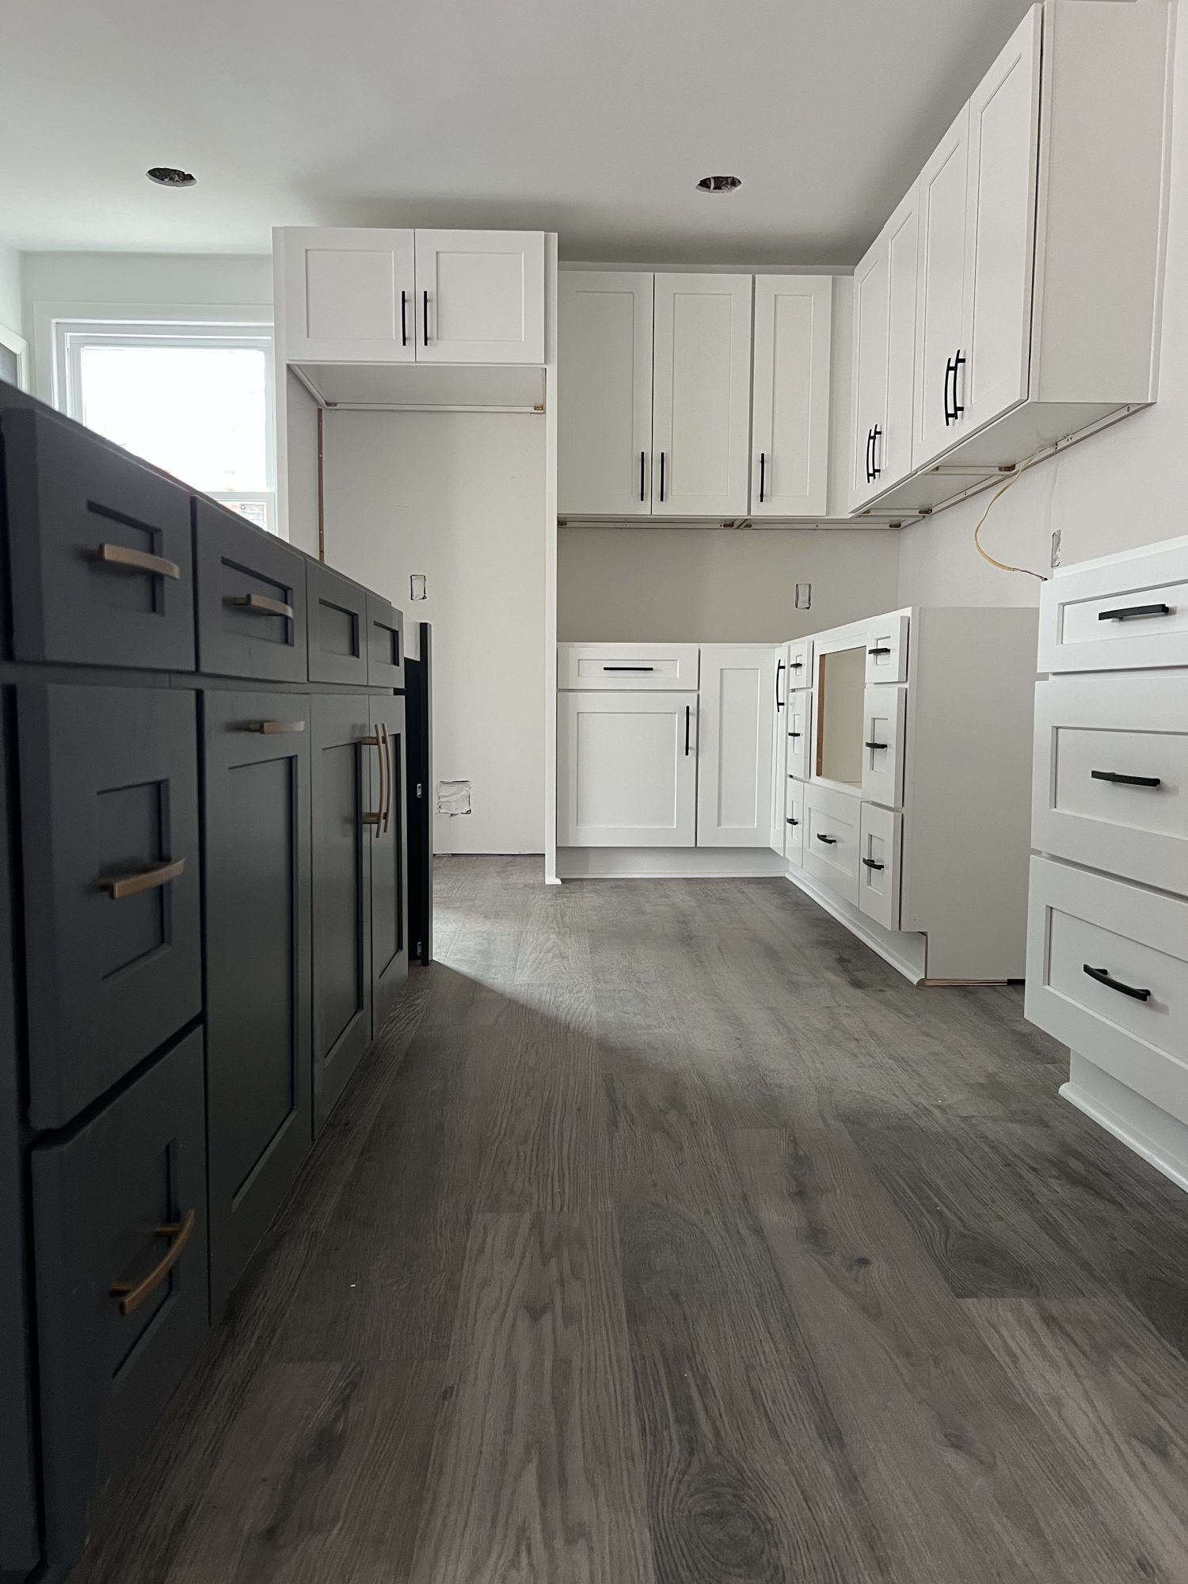
Serving Clarksville and Middle Tennessee
Based in the Clarksville area and serving surrounding Middle Tennessee communities within about a 40-mile radius.
Request a Free Cabinet Estimate
Tell us what you're planning. We'll follow up to learn more about your project and next steps.
Plan Your Cabinets With Confidence
Start with a free estimate and see your project direction before the build begins.
Request a Free Cabinet Estimate